Park Homes Okinawa
Toward a flexible lifestyle, free from the constraints of land.
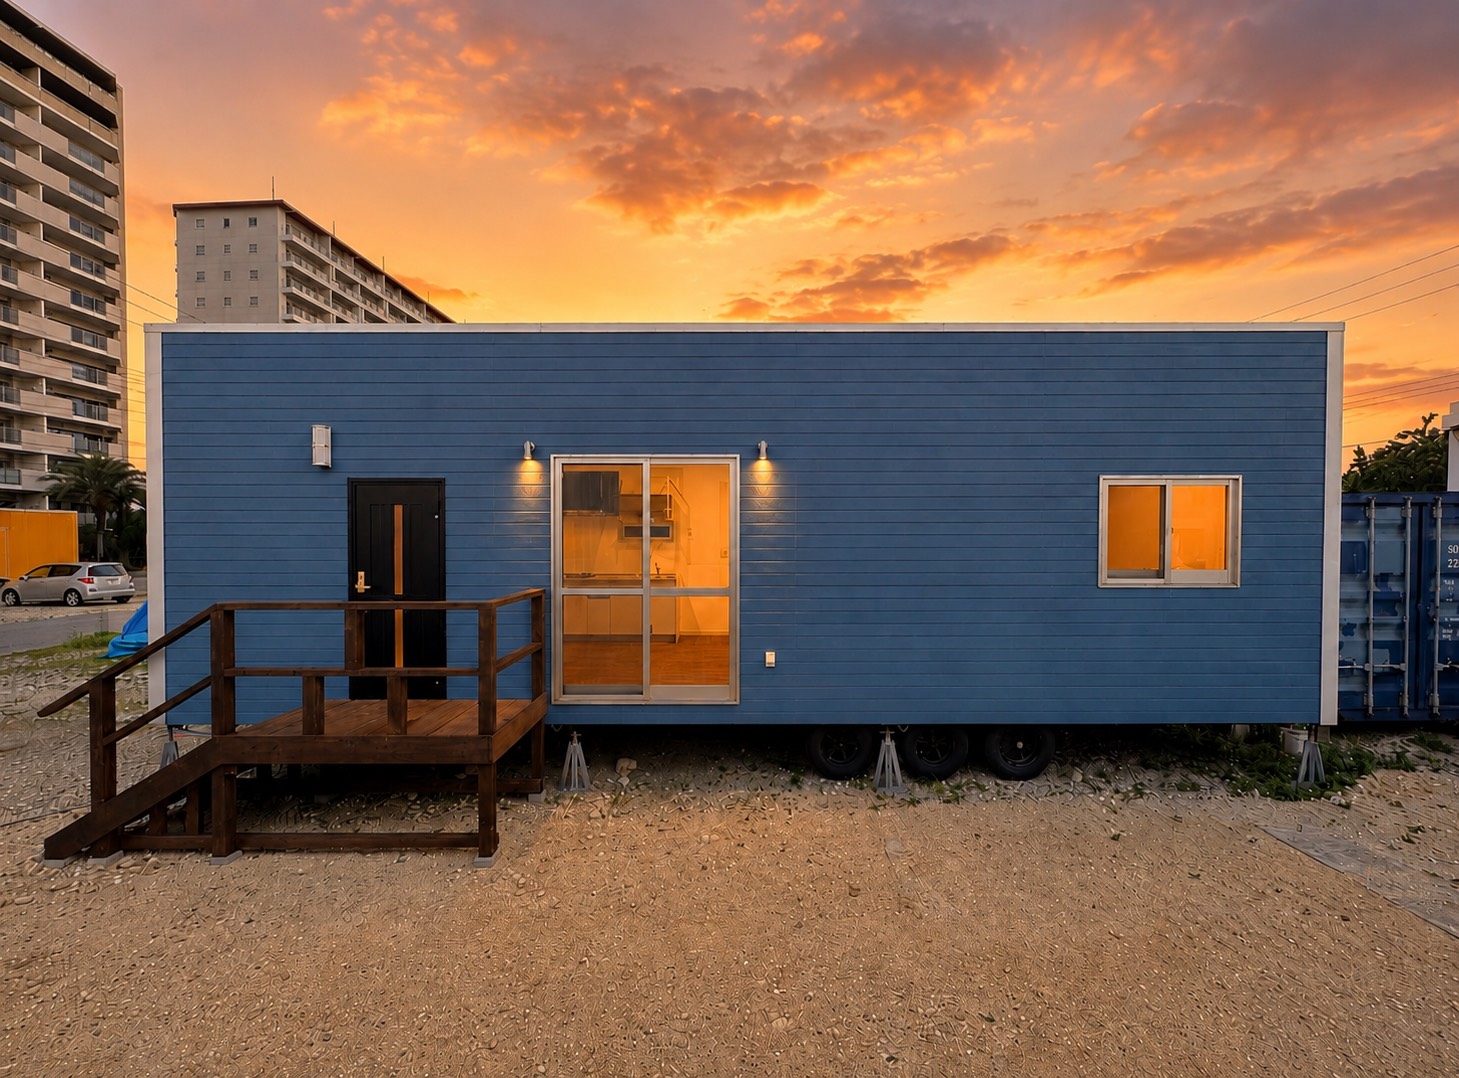
Steel-frame trailer homes built to “Okinawa spec” to stand up to salt damage, typhoons and heat — handled end to end, from manufacturing through transport, installation and maintenance.
The strengths only a trailer home offers: freedom of placement, asset value and cost.
FEATURE 01
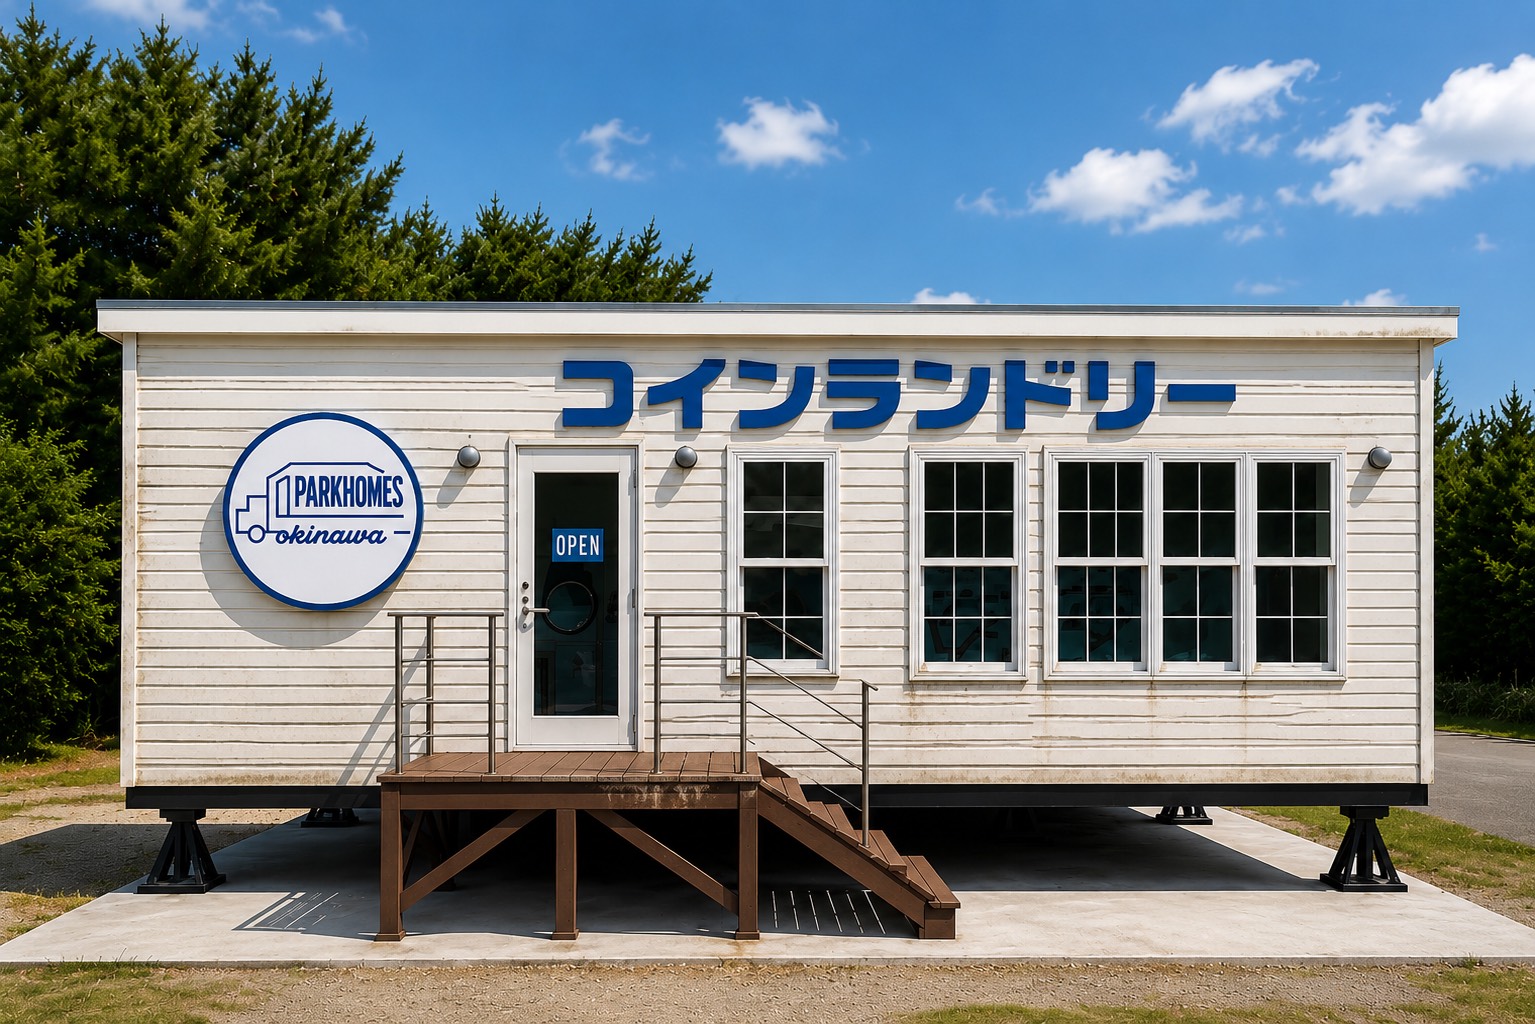
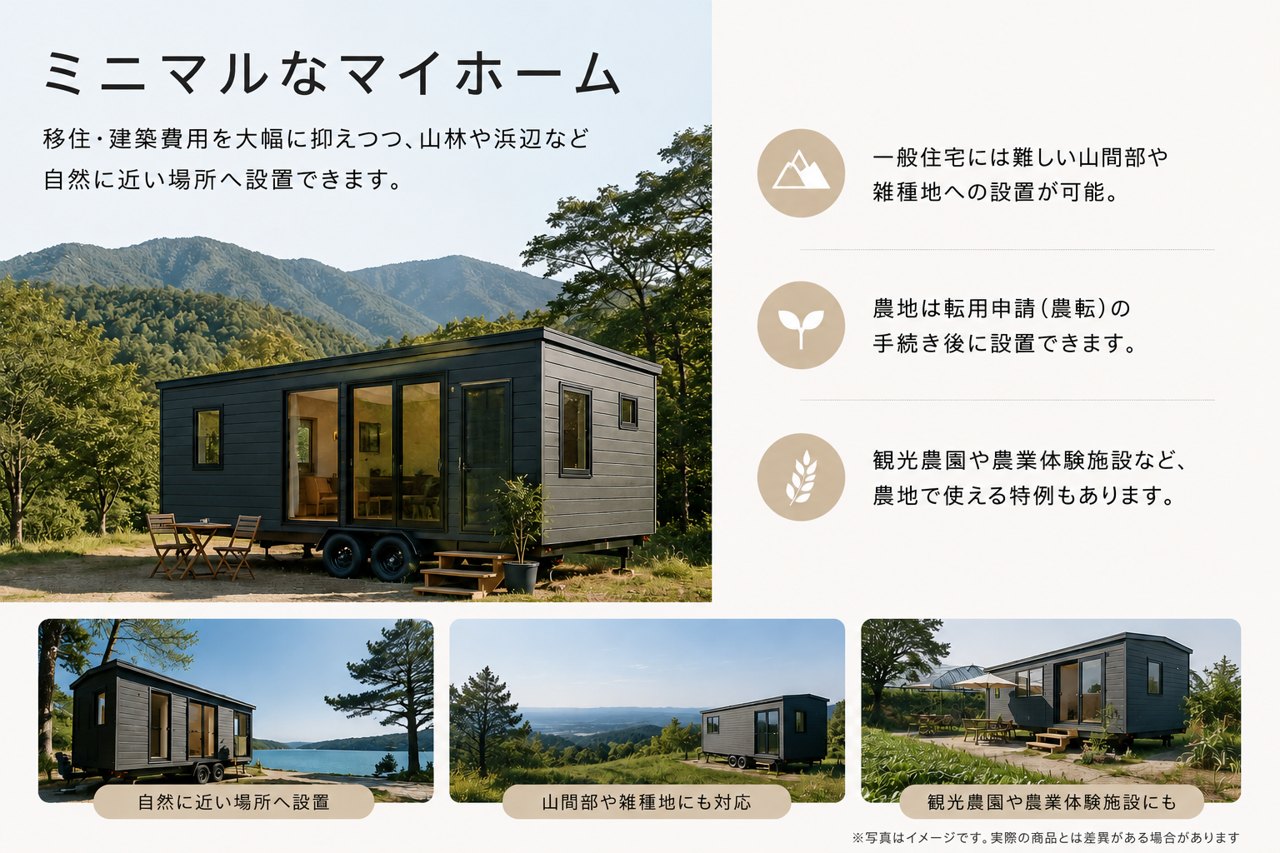
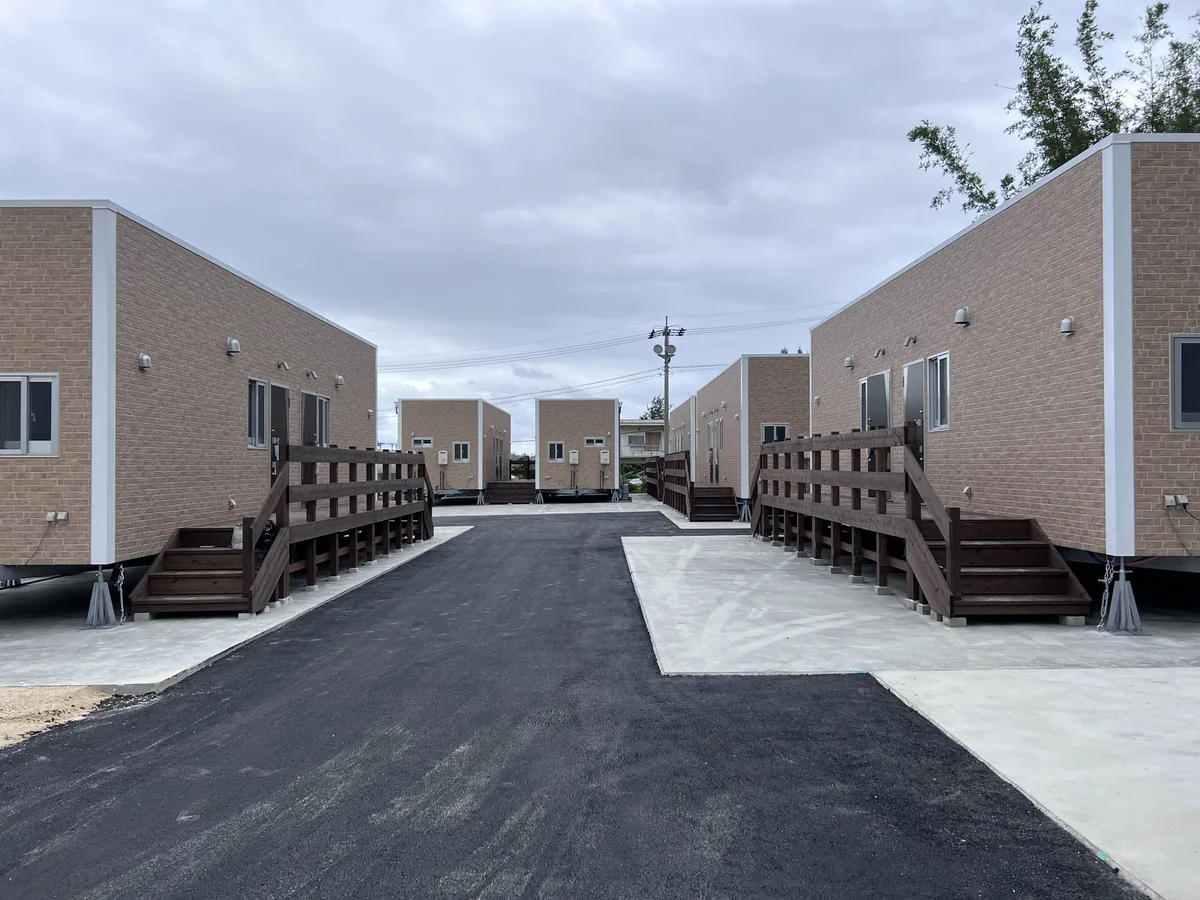
Because a trailer home is classified as a vehicle once it meets certain installation requirements, it can be placed even on land where new construction or extension is not permitted — urbanization control areas, wilderness and miscellaneous-use land.
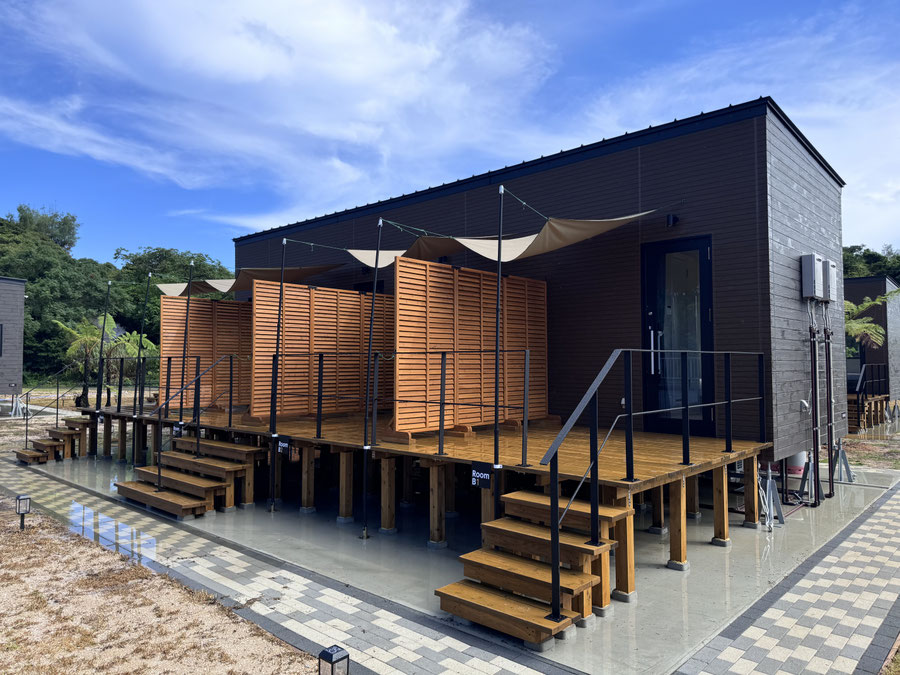
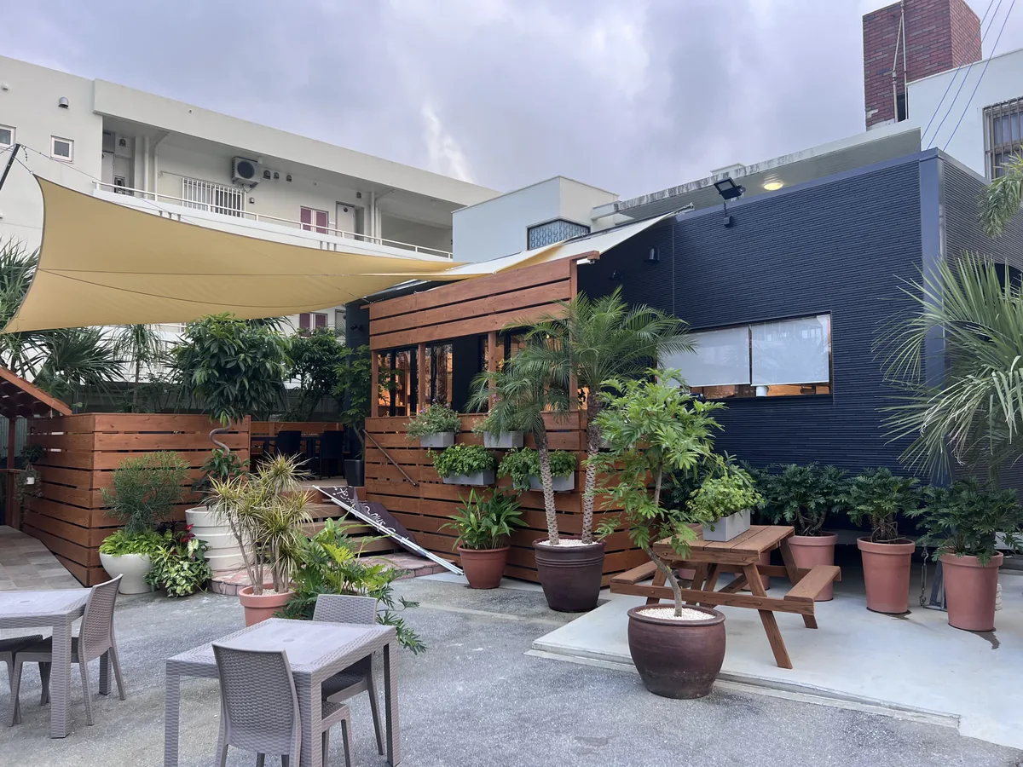
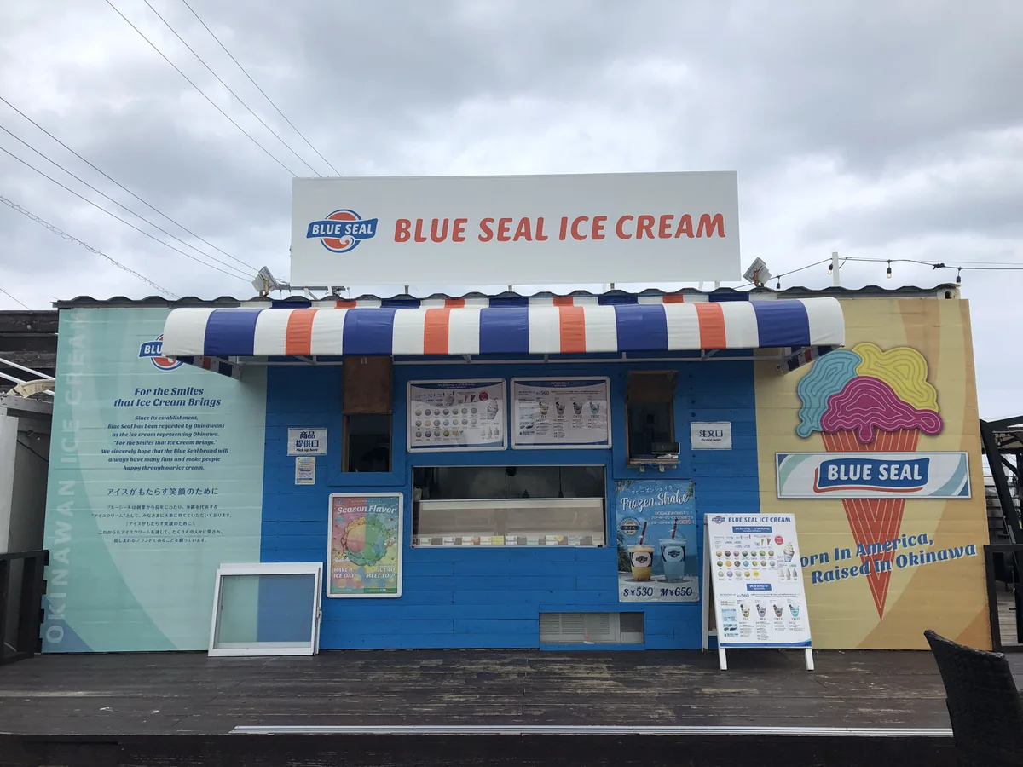
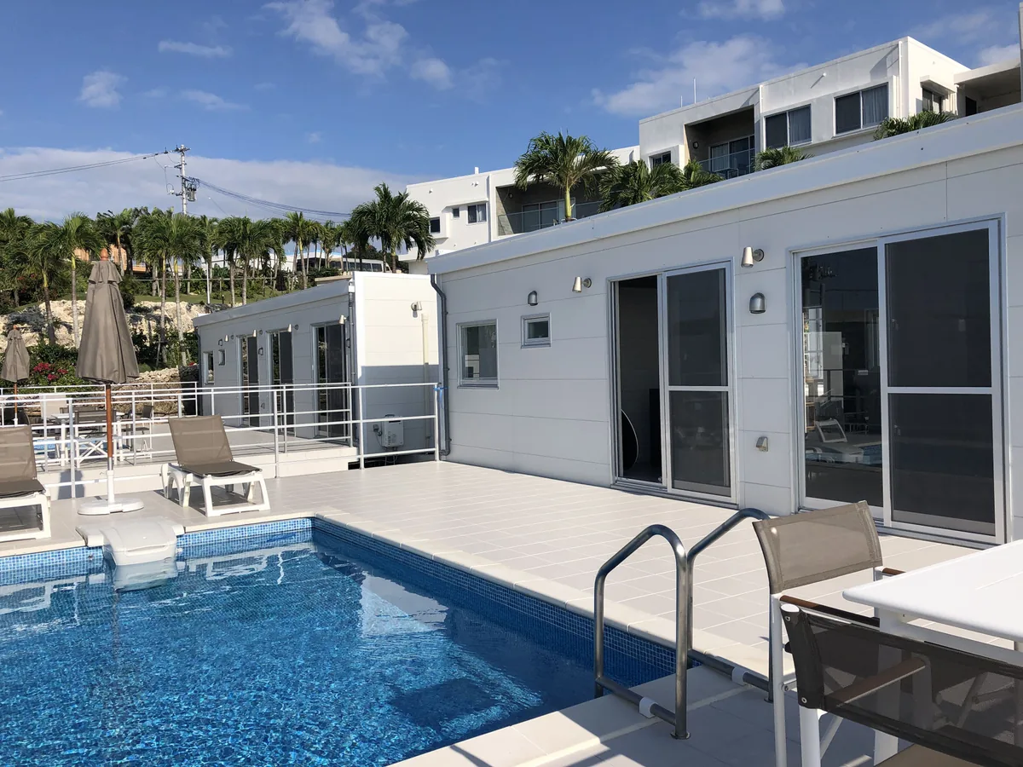
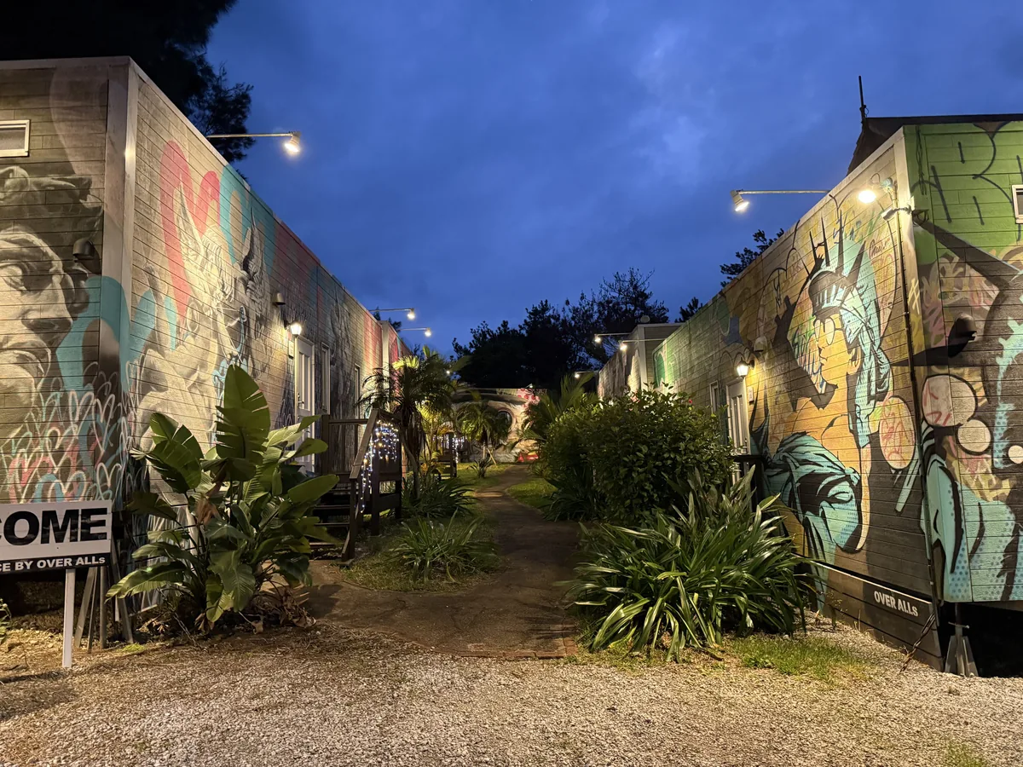
Place one on the oceanfront and use it as a vacation home, as lodging, or as a retail store.
*Note 1: To place a unit on farmland you must file an agricultural land conversion notification; installation is possible once it is completed.
FEATURE 02
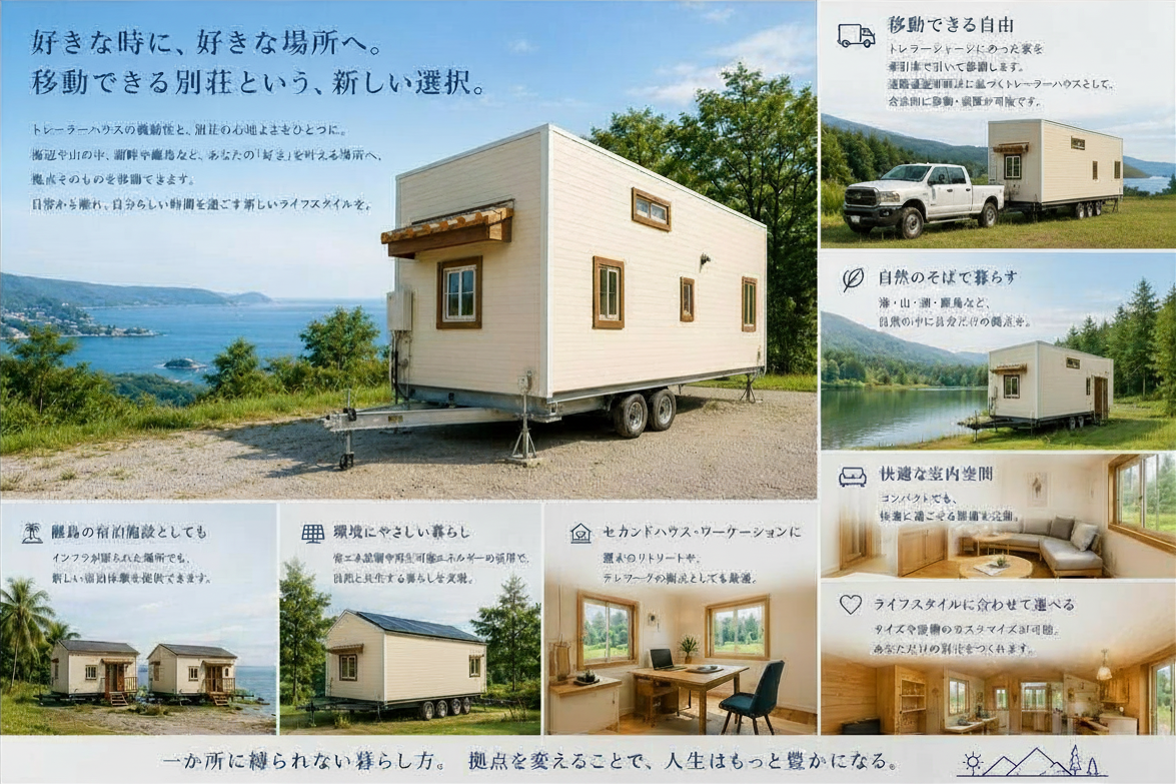
Because a trailer home is treated as a vehicle, it can be moved — unlike a house or a shop. There is no need to tear it down as you would a building; it can simply be relocated to another site. Demand on the used market is strong as well, which makes reselling straightforward — a major attraction.
The service life exceeds 20 years, and many units still change hands at high prices after several years of use. That makes a trailer home not merely a building to live in, but an asset you can hold with an eventual sale in mind.
FEATURE 03
The base price of a trailer home is10–12 million yen. No foundation work is required, so it costs less than building a house or a shop. And because it is classified as a vehicle rather than a building, no real estate acquisition tax or fixed asset tax applies. Despite that vehicle classification, no automobile acquisition tax, weight tax or automobile tax is charged either. Against construction costs climbing nationwide, a trailer home offers substantial savings.
Realizing a flexible lifestyle, unbound by land.
A life or a business that is not tied to one place and keeps costs down — you can start right now.
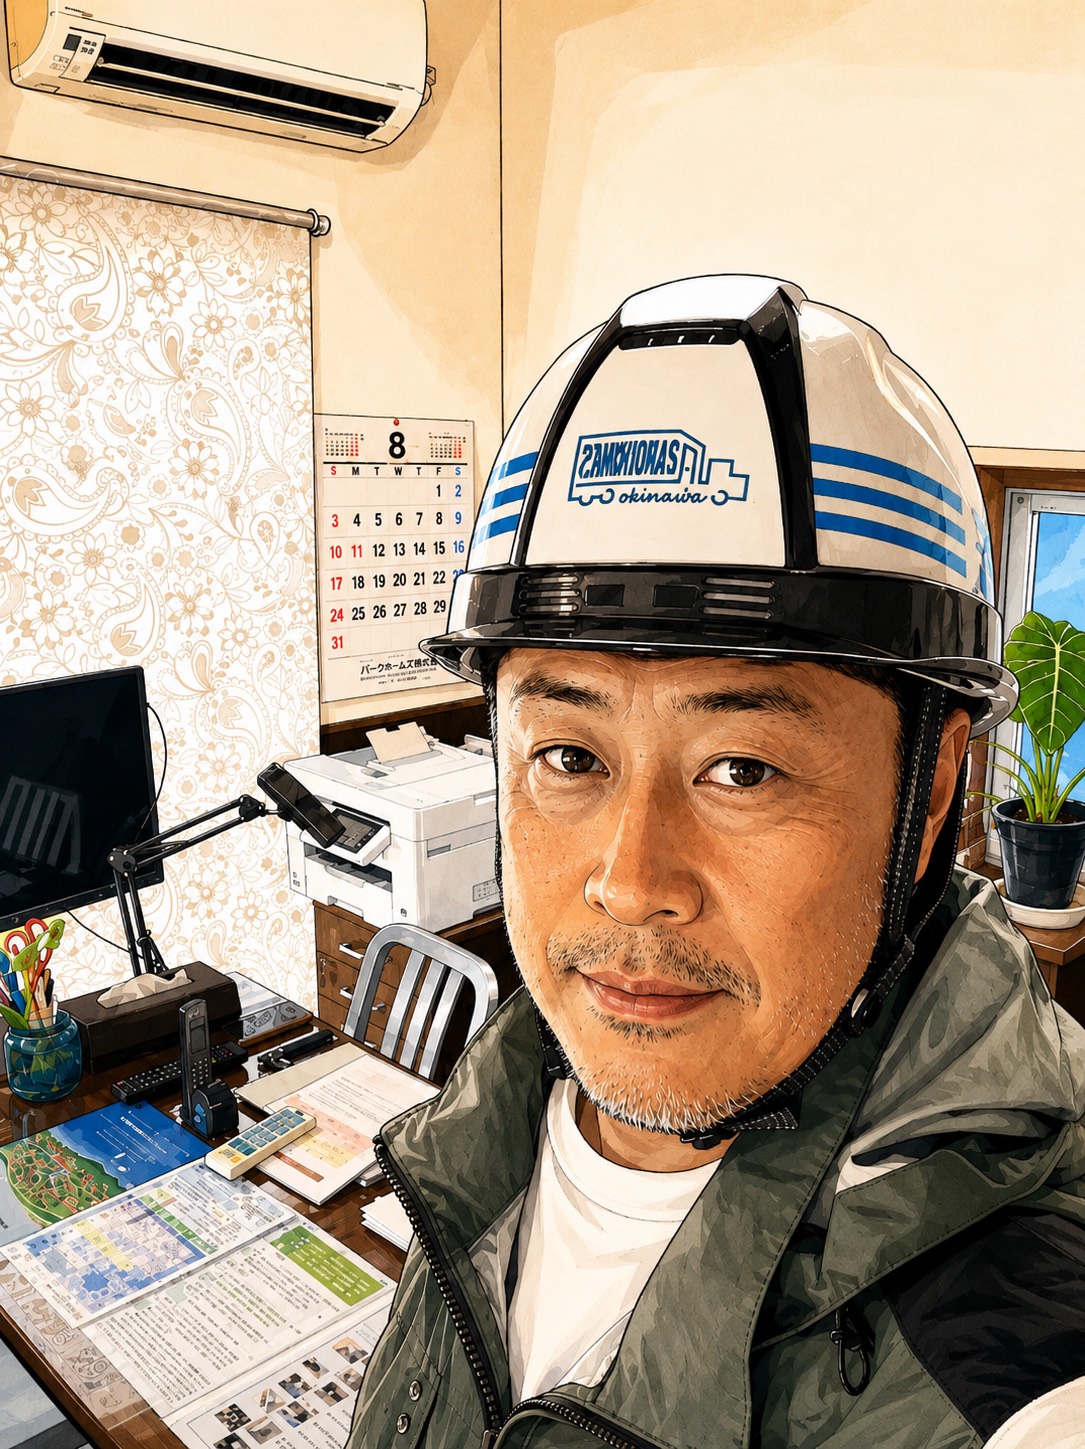
*Images are based on actual product photography, with some elements (backgrounds, people, etc.) rendered by generative AI. They may differ from the actual product.
Okinawa is subtropical — heat and humidity, super typhoons, salt damage and termite damage here are, unlike the mainland,off the charts.
We took these challenges head-on, and build our trailer homes with H-beam and light-gauge steel framing.
A rugged frame that withstands winds of over 70 m/s supports life here with peace of mind.
For salt damage we use hot-dip galvanized steel, which keeps rust at bay.
It is not timber-framed, so termites are not a concern either.
*Hot-dip galvanized steel is steel immersed whole in a bath of molten zinc to form a thick zinc coating, giving it high rust resistance and long-term durability.
Okinawa's sea breeze is steel's worst enemy. That is exactly why hot-dip galvanizing comes standard on the chassis. It resists rust and corrosion — the core technology behind 20+ years of durability.
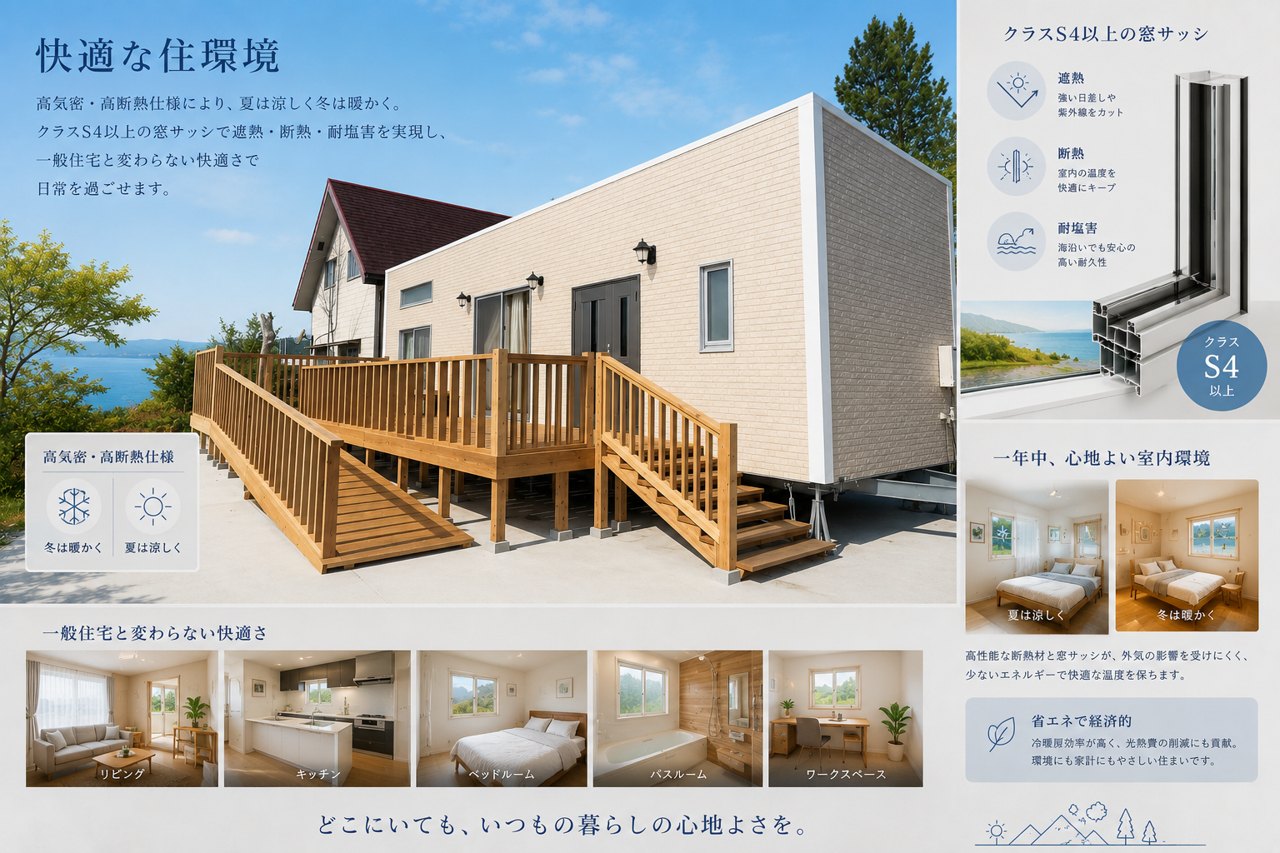
Read the Details → ▶ Watch the VideoEvery unit comes standard with class S4 or higher window sashes, combining high wind-pressure resistance for typhoons, high corrosion resistance against salt damage, and heat-shielding insulation for summer. This is what “Okinawa spec” means to us.
Floors, walls, ceilings — every stage is designed and built for Okinawa's climate. Assuming long service life, our craftsmen finish each unit one by one. Factory viewings in Tomigusuku City are available by prior appointment.
Four brands to match your use, budget and site conditions
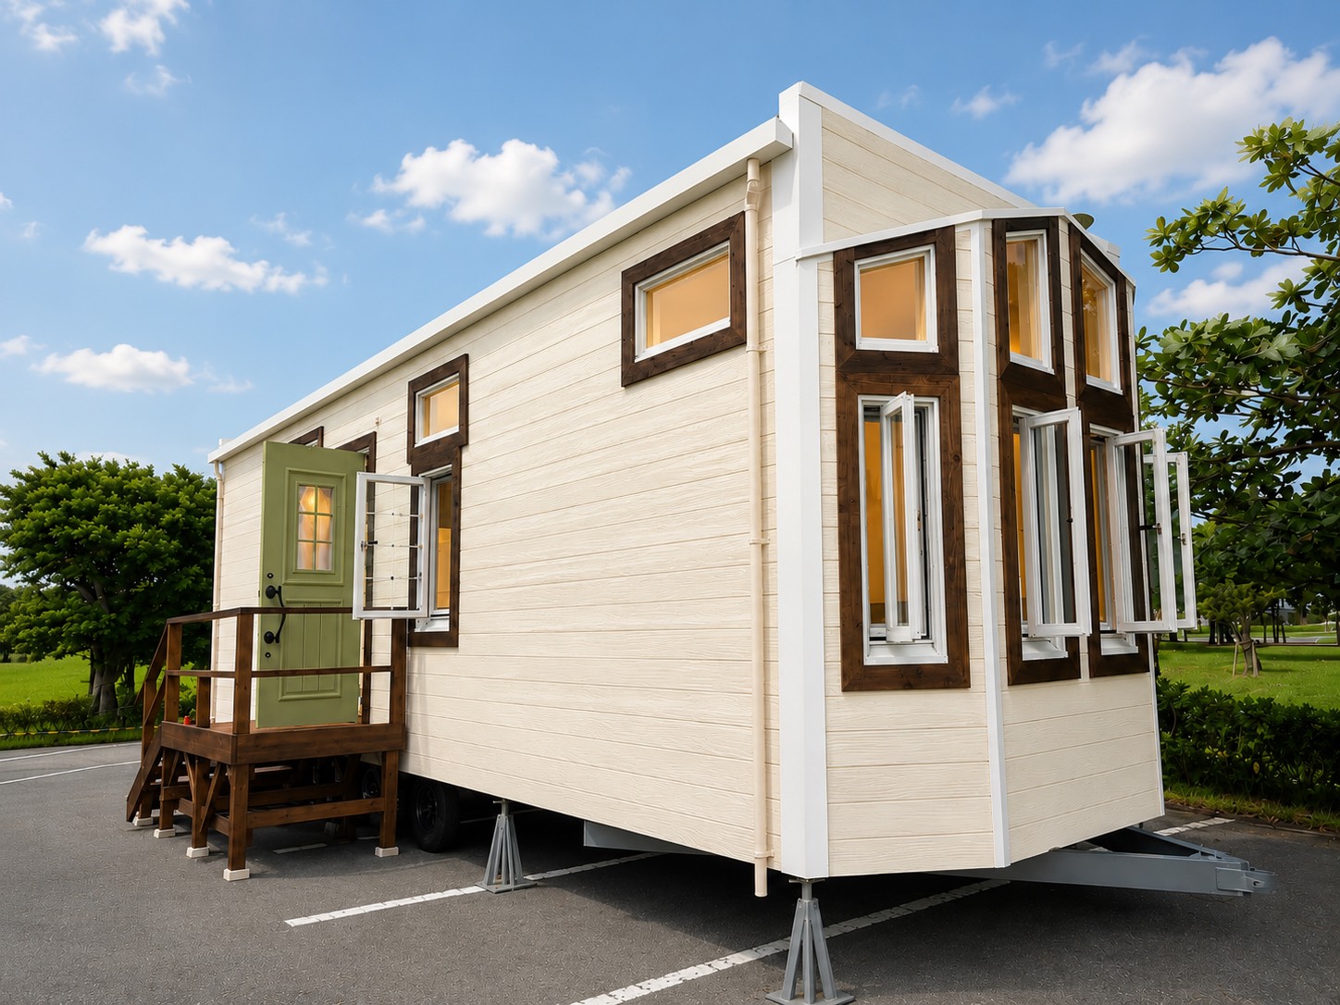
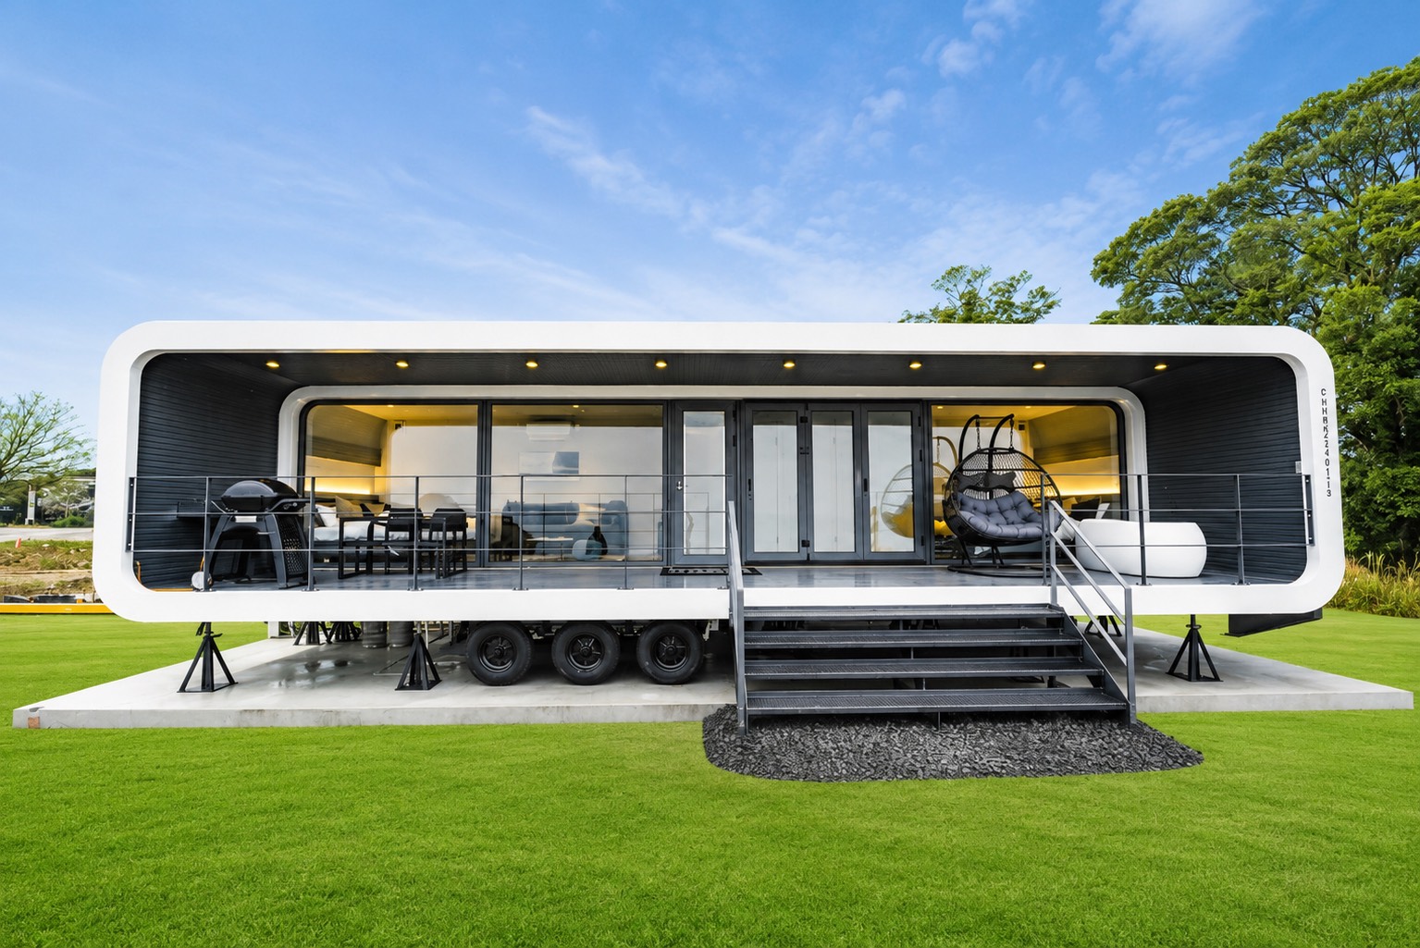
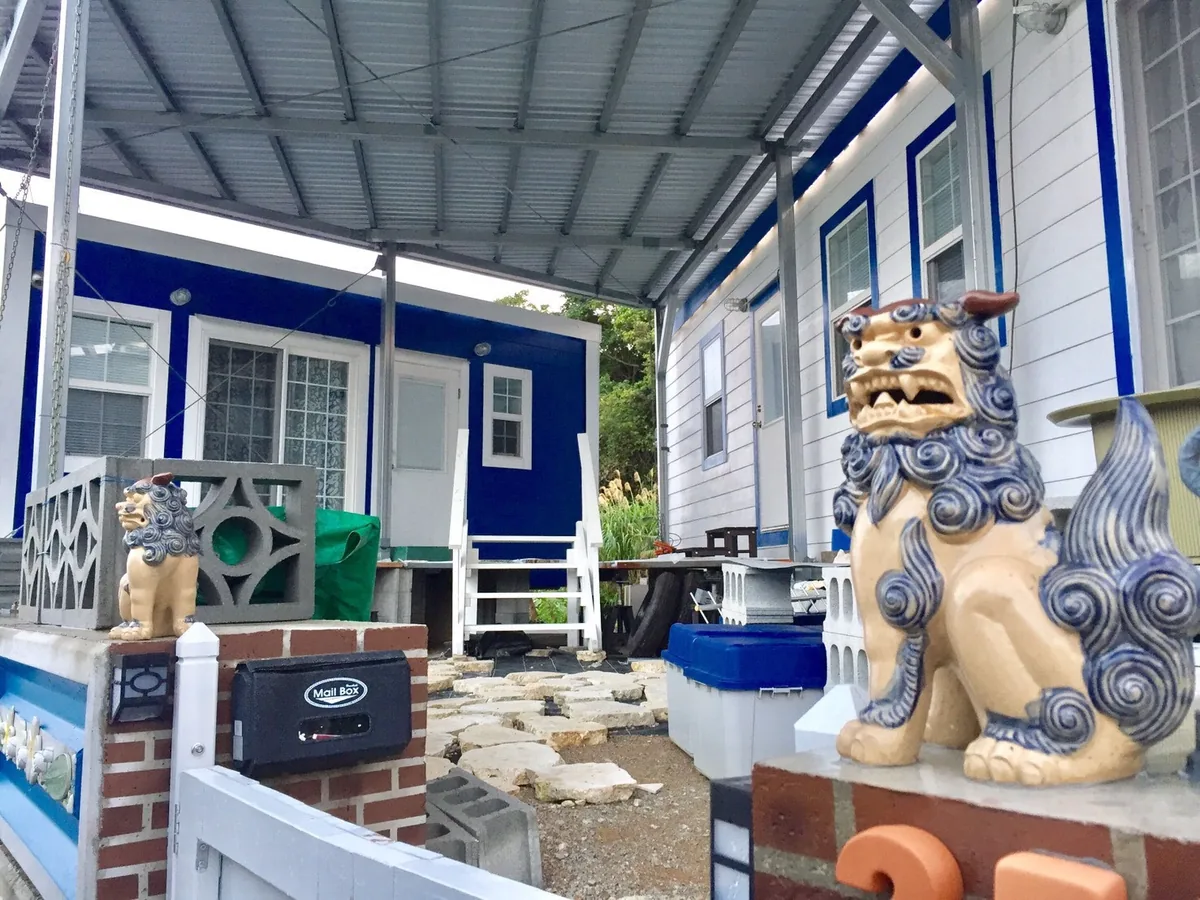
A generous 4.2 m high × 11 m long × 3.4 m wide living space. Our largest size, with a loft option. A long-standing favorite for relocation, vacation homes and lodging.
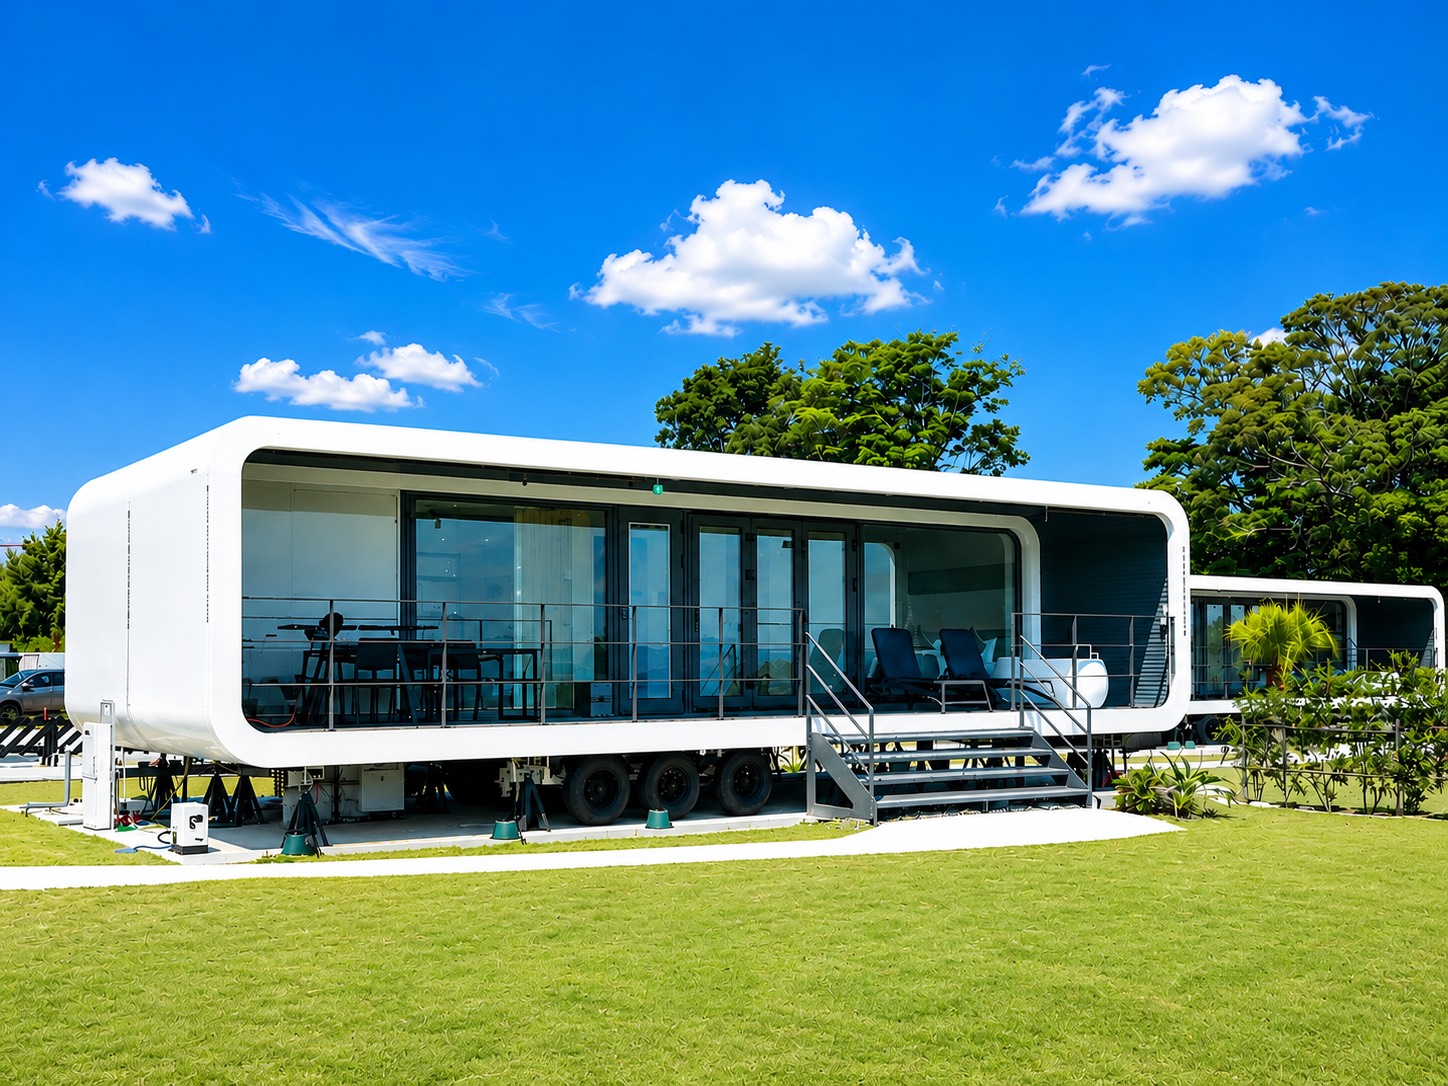
The frame is built to high precision at a specialist overseas plant, with final finishing at our own factory in Okinawa. A hybrid production series combining world-standard manufacturing technology with local Okinawan quality control.
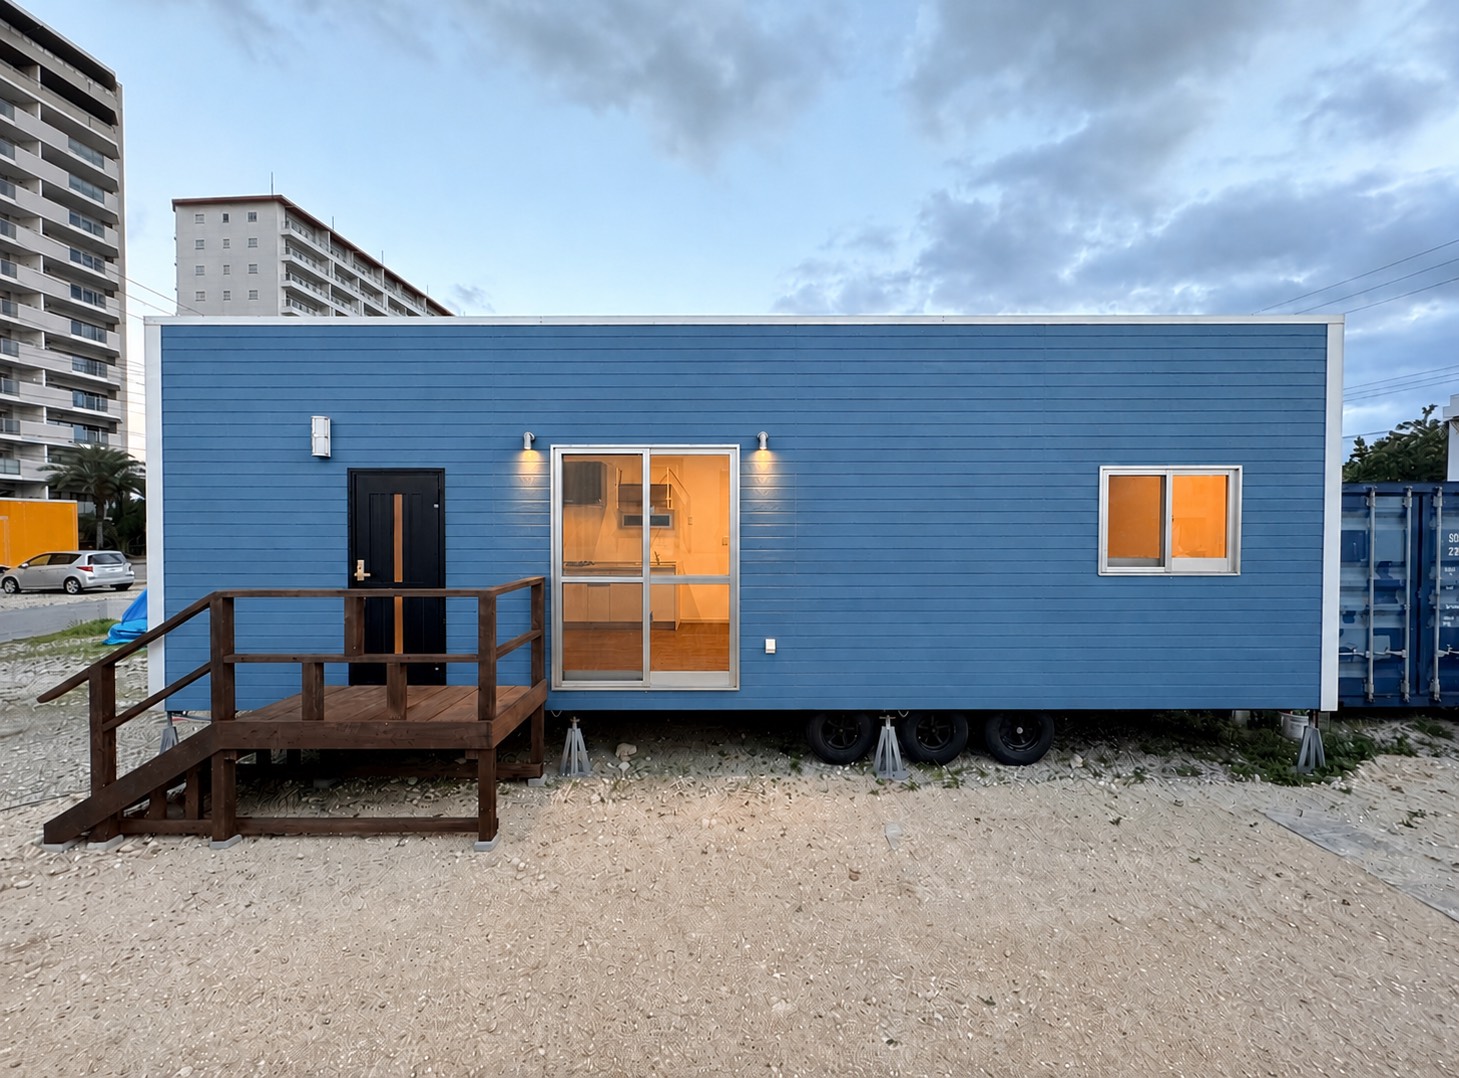
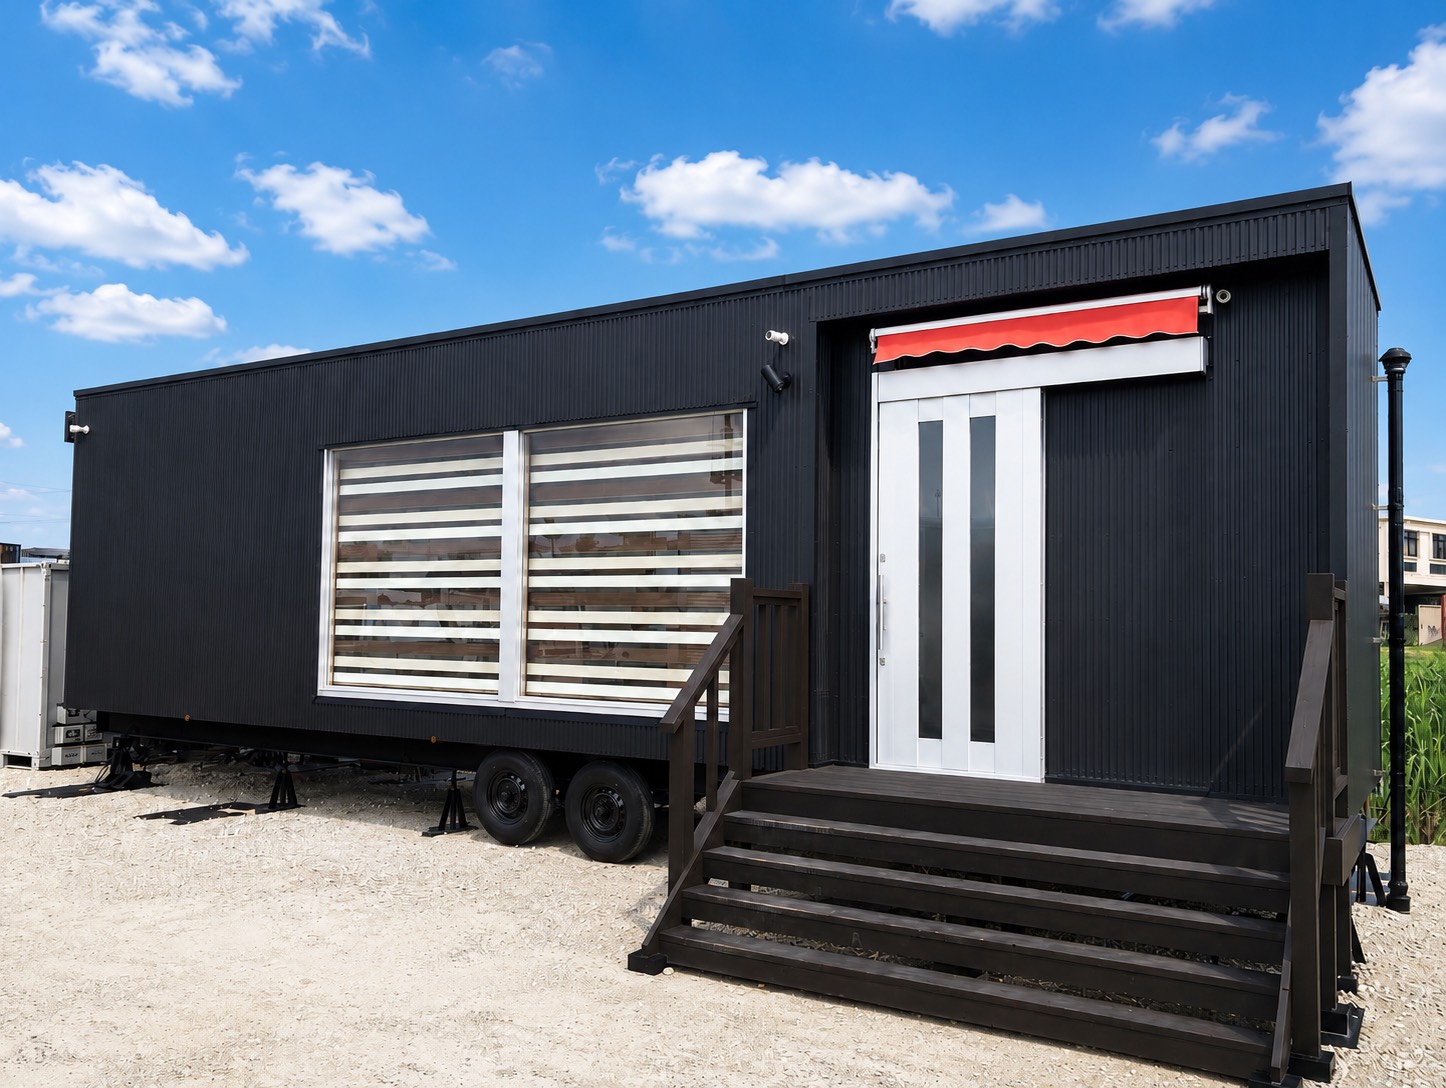
Sized for road registration, so it can be towed on public roads at any time. Ideal if you may want to change sites or need flexible operation. Compact, yet built for comfortable living.
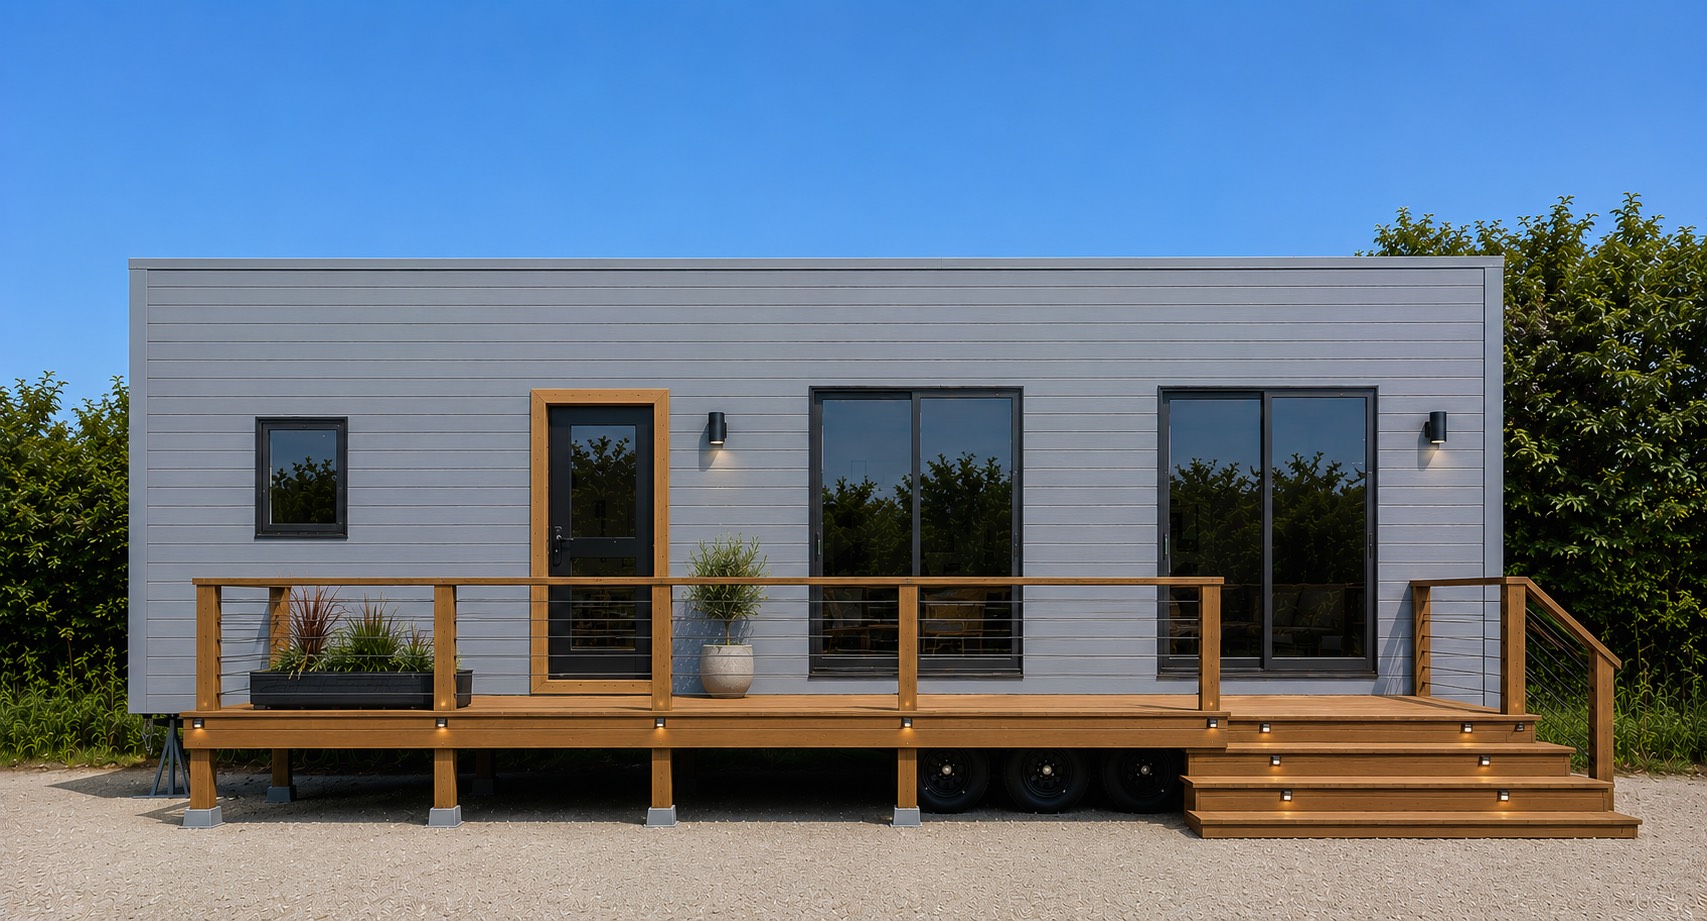
Designed and built from scratch to your specification, use and budget. Shops, offices, agricultural facilities — we handle any application. Start by talking to us.
Many installations across Okinawa, including the remote islands.
Units can be viewed in person at our Tomigusuku City factory (by prior appointment).
The finished model house shows you the living; the factory shows you how it is made.
You can see both in person.
See finished models from our lineup in the flesh
The model you picked from the catalog can be experienced ina real model house. Check the width, the ceiling height and the feel of the interior and fittings on the spot, and take your time choosing.
【Head Office / Model House】
1-1223 Toyosaki, Tomigusuku City, Okinawa 901-0225
See trailer homes actually being built
Steel framing, hot-dip galvanizing and more — seethe making, normally hidden from view. Check the structure and quality that a finished unit alone cannot show you, right on the production floor.
【Factory】
864-14 Onaga, Tomigusuku City, Okinawa 901-0223
Visitors often tell us their image of a trailer home changed completely.
Both are by prior appointment.
【Hours】Weekdays 9:00–17:00 (weekends and holidays by arrangement)
【Booking】Just reach out on LINE or by phone
Whether you are still undecided, seriously considering, or would rather talk to a person.
We have three ways in, matched to where you are.
AI-HIGA answers your questions and concerns 24 hours a day. Feel free to start a conversation.
Ask AI-HIGAJust enter your conditions, intended use and floor area in the AI quote form. We will show you an estimate right away.
Try the Free AI QuoteIn the end, you want a real person. Our staff will answer you directly — and on LINE it is as easy as a chat.
Ask Our Staff on LINE